

Price Reduction - Waterfront - Golf Course - Primary on Main
Address
264 Featherstone Drive, Sunset, SC
Price
$ 3,349,685
Property Attributes
- MLS#20303214
- TypeSingle Family
- Listing Status Active
- CountyPickens
- CitySunset
- Area301-Pickens County - SC
- NeighborhoodThe Reserve At Lake Keowee
- Zip29685
- StyleCraftsman
- Year Built2008
- Price$ 3,349,685
- Bedrooms5
- Full Bathrooms4
- Half Bathrooms2
- Sqr Footage6500
- Lot Size2.29 Acres
Data Source:
Western Upstate MLS
Property Description
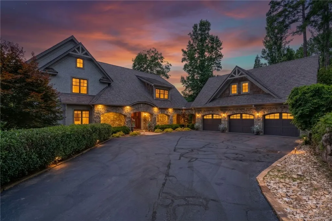
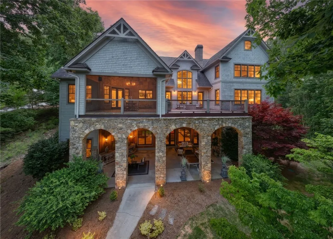
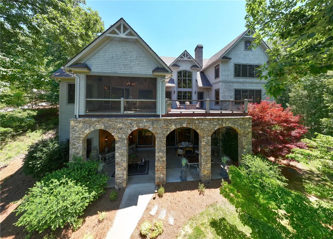
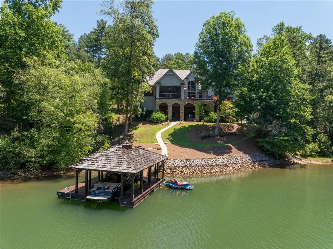
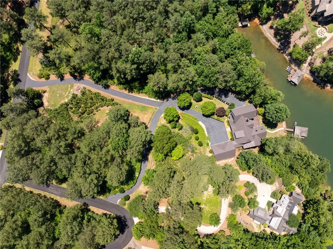
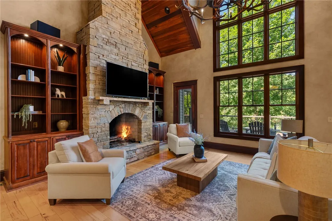
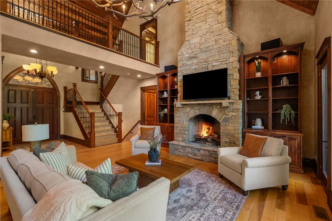
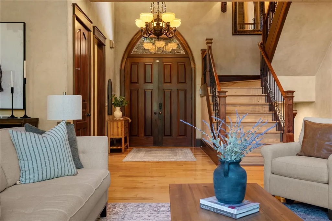
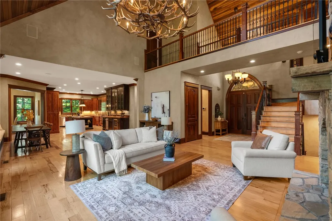
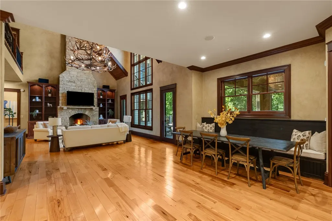
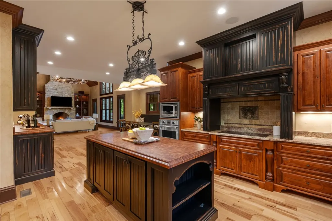
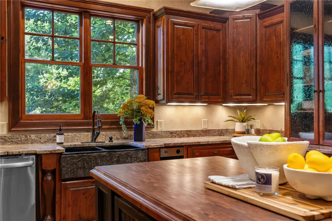
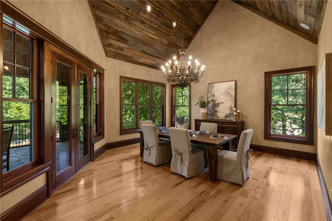
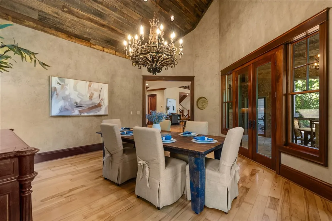
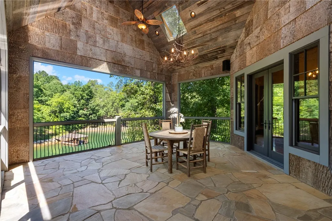
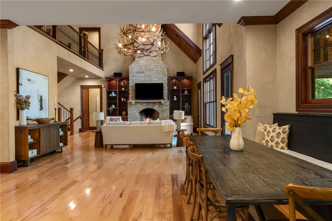
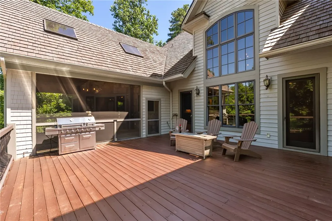
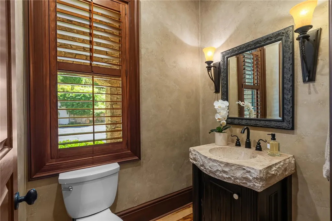
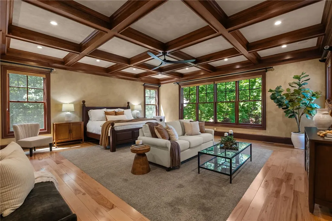
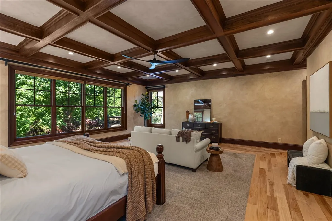
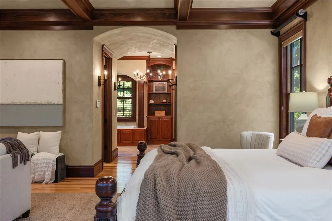
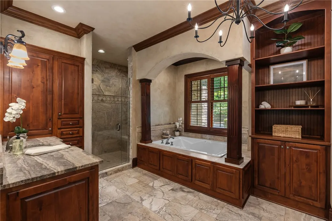
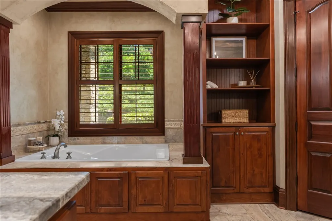
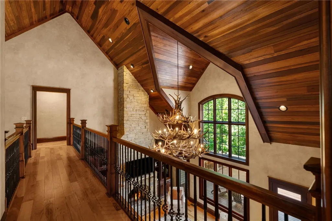
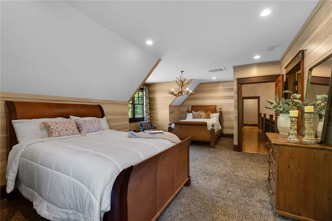
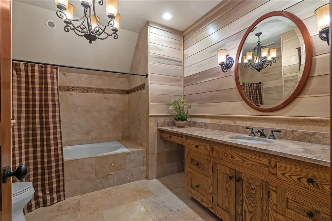
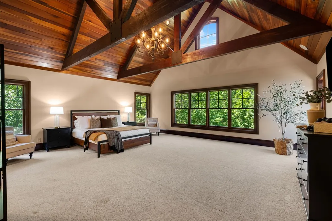
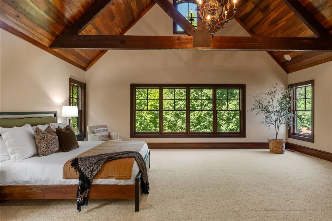
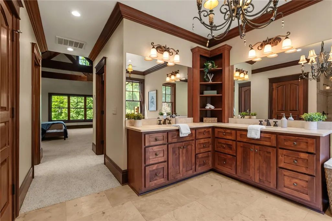
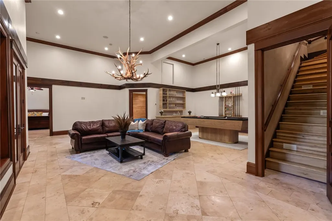
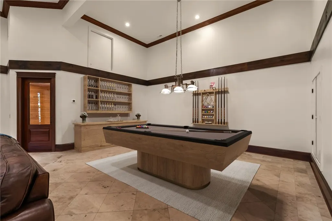
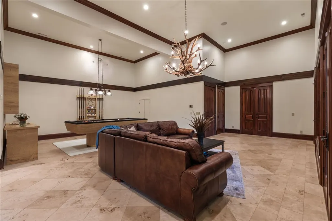
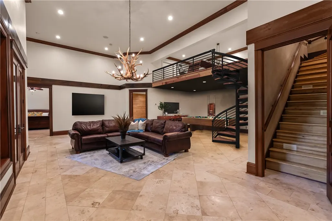
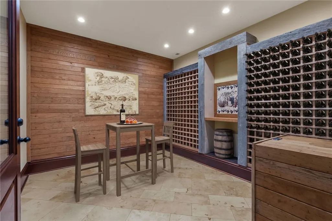
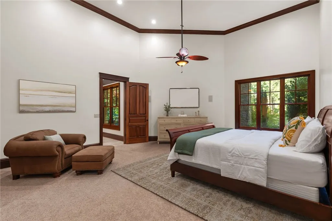
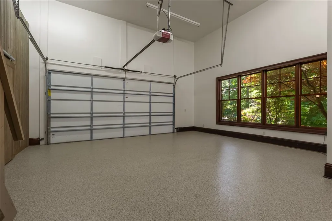
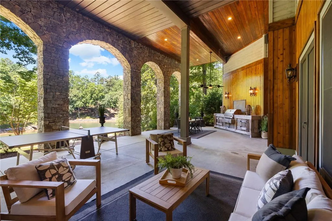
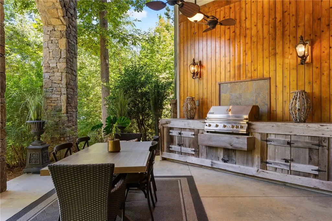
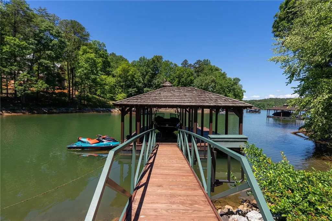
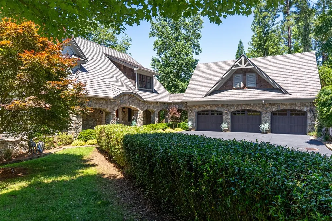
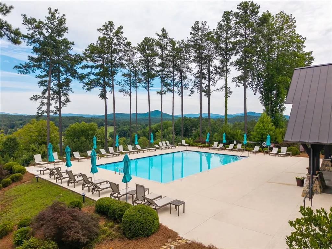
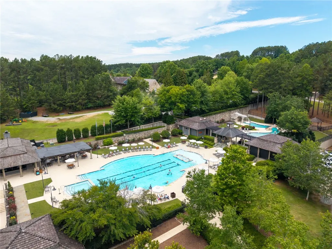
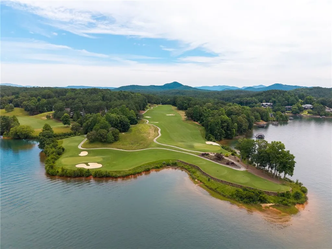
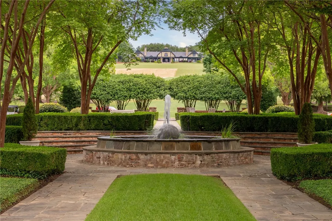
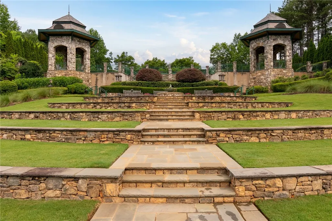
Within the gates of Old Edwards Reserve at Lake Keowee, this extraordinary estate is a masterful expression of timeless architecture, exceptional craftsmanship, and effortless lakefront living. Privately nestled on 2.29 acres, created by combining two homesites into one remarkable estate parcel with a single POA assessment, the property is surrounded by mature hardwoods, dramatic granite outcroppings, and thoughtfully designed landscaping that creates an exceptional sense of arrival. Native Maggie Valley stone, handcrafted cathedral-style mahogany doors, authentic plaster walls, soaring timber ceilings, and carefully selected finishes of mesquite, hickory, antique barn wood, and poplar bark establish a residence that feels both refined and inviting. Every detail reflects an unwavering commitment to quality and enduring design. Designed for both intimate gatherings and large-scale entertaining, the chef’s kitchen serves as the heart of the home. A striking solid mesquite island anchors the space, complemented by premium appliances including a full-size refrigerator and freezer, Viking cooking suite, induction cooktop, warming drawer, wine cooler, and generous prep and serving spaces. The kitchen flows effortlessly into the keeping room, dining room, and dramatic great room, where a soaring vaulted ceiling, magnificent two-story stone fireplace, and expansive windows frame the surrounding natural beauty. Outdoor living is equally captivating. The screened porch, finished with flagstone flooring, barnwood ceilings, skylights, and nearly invisible screening, offers a peaceful setting for morning coffee or evening gatherings. Beyond, the expansive Ipe deck overlooks the private covered dock, also constructed with Ipe decking and finished with a cedar shake roof, inviting days spent boating, swimming, and enjoying the crystal-clear waters of Lake Keowee. Four spacious bedroom suites provide luxurious accommodations for family and guests, including a serene main-level owner’s suite, two private upper-level suites, and an additional guest retreat on the lower level. An exceptional offering for automotive enthusiasts, the home features five enclosed garage bays with generous space for vehicles, watercraft, and recreational equipment. The three-car main garage was designed with ceiling height capable of accommodating three vehicle lifts, offering the potential for an impressive eight-car garage while preserving valuable workspace and storage. Ownership within Old Edwards Reserve offers access to an extraordinary lifestyle, including championship golf, a private marina, lakeside dining, wellness amenities, walking trails, and a vibrant club community surrounded by the foothills of the Blue Ridge Mountains. This is more than a lakefront home. It is a private estate where exceptional design, natural beauty, and one of the Southeast’s most coveted lake lifestyles come together in a setting that is both timeless and unforgettable. A premier membership is required at closing.
| Elementary School | Middle School | High School |
|---|---|---|
| Hagood Elem Elementary School | Pickens Middle Middle School | Pickens High High School |
| Price History | |
|---|---|
| 7/8/2026 | Listed $3,399,685 |
| 9/9/2026 | 1$3,349,685 |
General Features
| Sewer | Septic Tank |
|---|---|
| Heating | Forced Air |
| Cooling | Central Air,Forced Air |
| Utilities | Cable Available,Electricity Available,Propane,Phone Available,Septic Available,Water Available,Underground Utilities |
| Roof | Other,Shingle,Shake,See Remarks,Wood |
| Appliances | Gas Cooktop,Multiple Water Heaters,Microwave,Refrigerator,Wine Cooler |
| Garage Spaces | 4 |
| Association Fee Includes | Common Areas,Pool(s),Recreation Facilities,Street Lights,Security |
| Patio/Porch Features | Deck,Porch,Screened |
| Architectural Style | Craftsman |
| Pool Features | Community |
| Security Features | Gated with Guard,Gated Community,Security Guard |
| Construction Materials | Stone,Wood Siding |
| Year Built | 2008 |
| View | Water |
| Stories Count | 3 |
| Levels | Three Or More |
| Property Subtype | Single Family Residence |
| Waterfront Features | Boat Dock/Slip,Water Access,Waterfront |
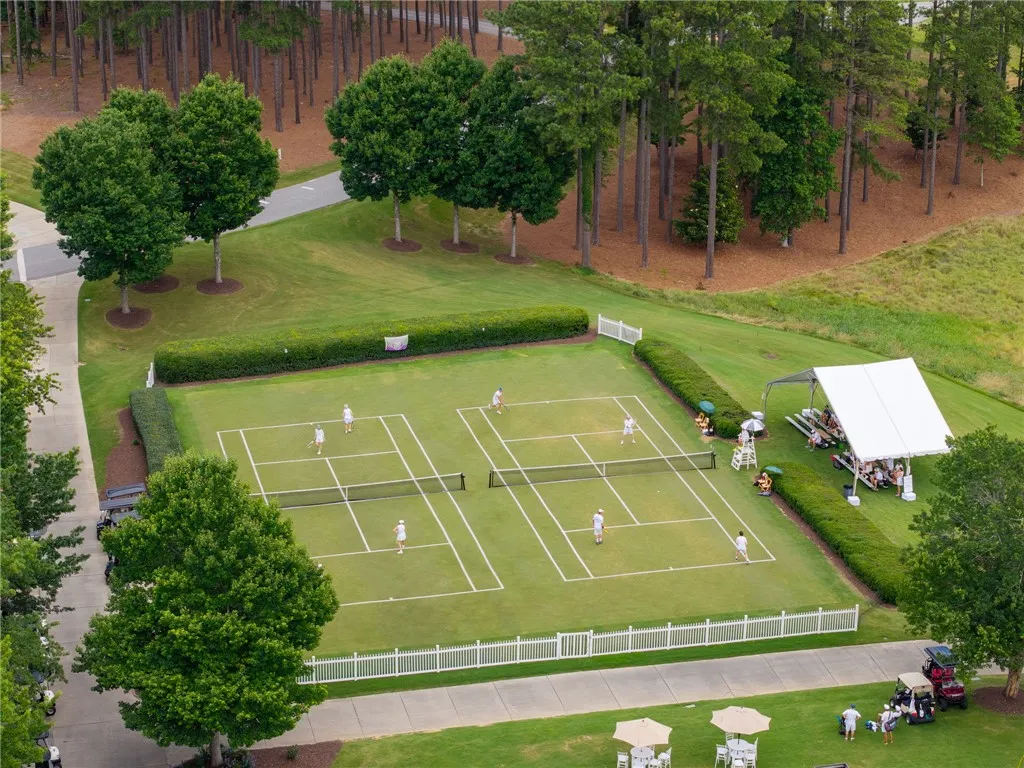
| Community Features | Common Grounds/Area,Clubhouse,Dock,Fitness Center,Golf,Gated,Playground,Pickleball,Pool,Tennis Court(s),Trails/Paths,Water Access |
| County | Pickens |
| Property Type | Residential |
| HOA | true |
| Attached Garage | true |
| Subdivision Name | The Reserve At Lake Keowee |
| Garage Y/N | true |
| Full Baths | 4 |
| Status | Active |
| Directions | Settlement gatehouse to Featherstone - GPS |
| High School | Pickens High |
| City | Sunset |
| Body of Water | Keowee |
| MLS Area | 301-Pickens County,SC |
| Lot Size Units | Acres |
| Elementary School | Hagood Elem |
| Year Built Details | 11-20 Years |
| Middle/Junior High School | Pickens Middle |
| Lease Considered Y/N | false |
| Virtual Tour | https://youriguide.com/264_featherstone_dr_sunset_sc/ |
| Standard Status | Active |
| Property Sub Type Additional | Single Family Residence |
| PostalCity | Sunset |
Interior Features
| Interior Amenities | Bookcases,Built-in Features,Bathtub,Tray Ceiling(s),Ceiling Fan(s),Cathedral Ceiling(s),Dual Sinks,Entrance Foyer,Fireplace,Granite Counters,High Ceilings,Bath in Primary Bedroom,Main Level Primary,Multiple Primary Suites,Sitting Area in Primary,Separate Shower,Vaulted Ceiling(s),Walk-In Closet(s),Breakfast Area,In-Law Floorplan |
|---|---|
| Basement | Daylight,Full,Finished,Garage Access,Heated,Walk-Out Access |
| Flooring | Hardwood,Stone |
| Basement (Y/N) | true |
| Air Conditioning Y/N | true |
| Heating Y/N | true |
| Window Features | Insulated Windows |
| Fireplace Y/N | true |
| Half Baths | 2 |
| Laundry Features | Sink |
| Total Bedrooms | 5 |
| Room Type | Breakfast Room/Nook,In-Law Suite,Keeping Room,Laundry,Living Room,Recreation,Sunroom |
| Main Level Bedrooms | 1 |
| Main Level Bathrooms | 1 |
| Total Baths | 6 |
Exterior Features
| Exterior Amenities | Deck,Landscape Lights,Paved Driveway |
|---|---|
| Parking Features | Attached,Garage,Basement,Circular Driveway,Driveway |
| Lot Features | Outside City Limits,Subdivision,Trees,Views,Waterfront |
| Water Source | Public |
| Lot Size Area | 2.29 |
| Foundation Details | Basement |
| Building Area Total | 6500 |
| Lot Size Acres | 2.29 |
| Waterfront Y/N | true |
Amenities
- Foreclosure
- Views
- Short Sale
- New Construction
- Adult 55+
- Lease To Own
- No HOA Fees
- Furnished
- Primary On Main
- Air Conditioning
- Seller Finance
- Green
- Fixer Upper
- Horse
- Golf
- Fireplace
- Deck
- Garage
- Basement
- Pool
Property vs Single Family Average in 29685
Price
Year Built
 © 2026 The data relating to real estate for sale on this web site comes in part from the Western Upstate Association of REALTORS®, Inc. or Western Upstate Multiple Lisitngs Services of South Carolina, Inc. This information is deemed reliable, but not guaranteed. Neither, the Western Upstate Association of REALTORS®, Inc. or Western Upstate Multiple Listing Service of South Carolina, Inc., nor the listing broker, nor their agents or subagents are responsible for the accuracy of the information.
