

Waterfront - Primary on Main
Address
403 Old Shallowford Bridge Road, Sunset, SC
Price
$ 2,790,000
Property Attributes
- MLS#20301936
- TypeSingle Family
- Listing Status Active
- CountyPickens
- CitySunset
- Area302-Pickens County - SC
- NeighborhoodCliffs At Keowee
- Zip29685
- StyleTraditional
- Year Built2023
- Price$ 2,790,000
- Bedrooms8
- Full Bathrooms5
- Half Bathrooms2
- Sqr Footage5442
- Lot Size1.02 Acres
Data Source:
Western Upstate MLS
Property Description
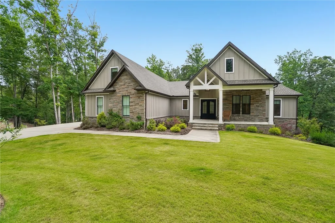
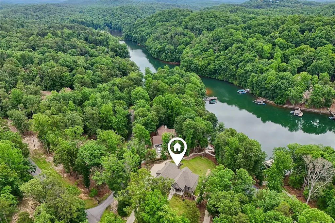
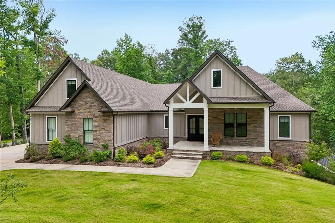
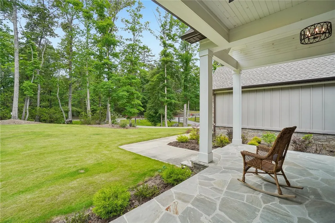
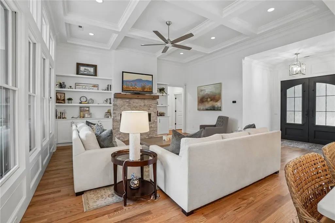
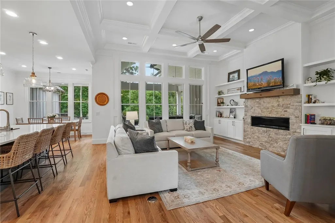
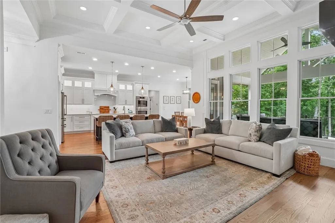
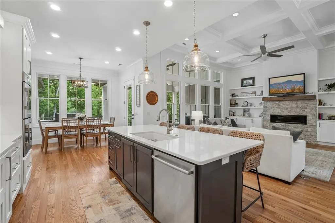
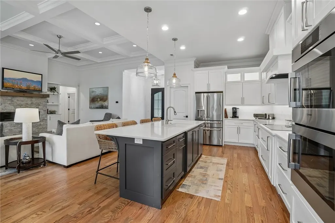
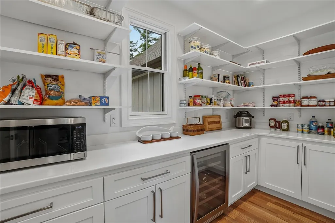
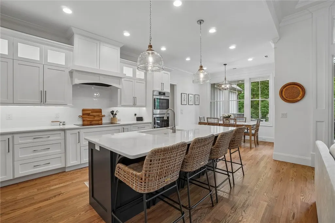
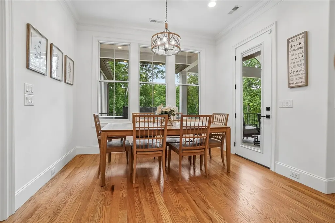
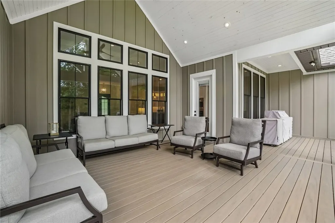
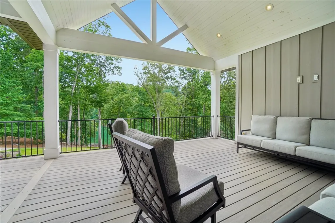
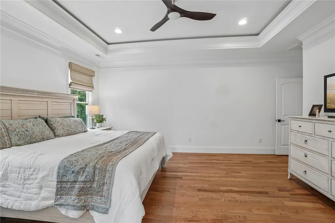
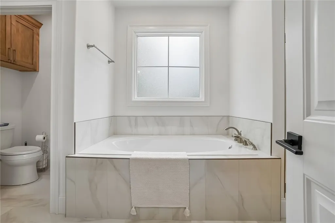
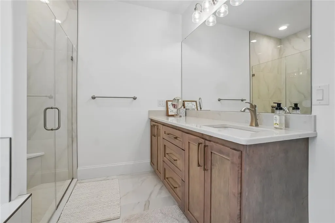
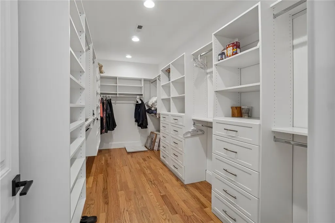
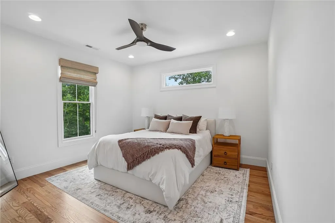
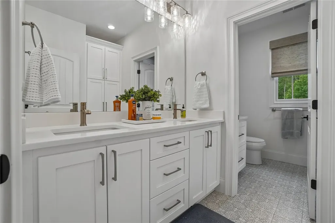
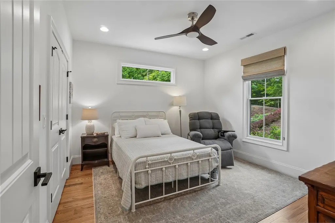
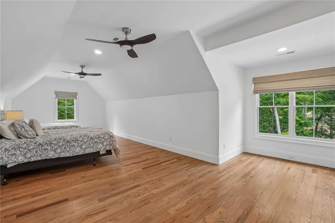
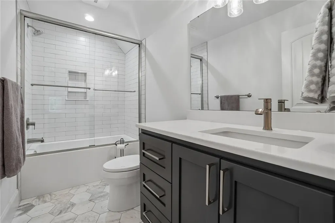
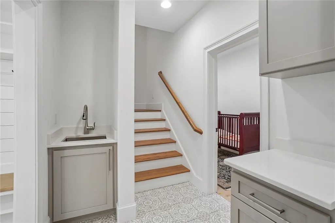
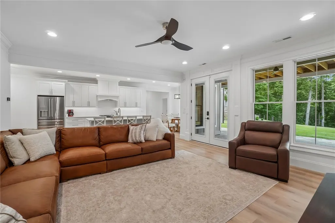
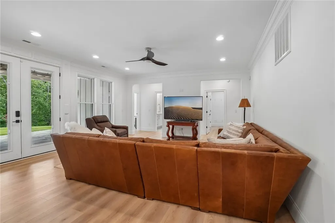
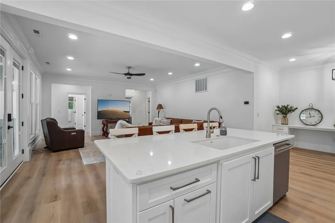
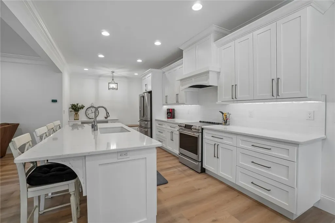
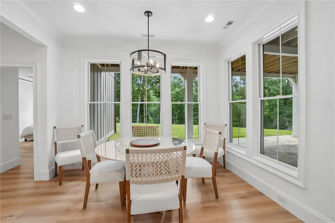
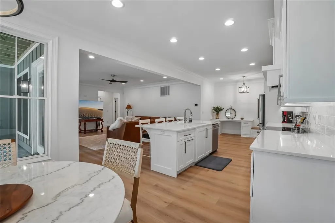
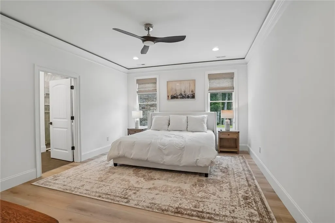
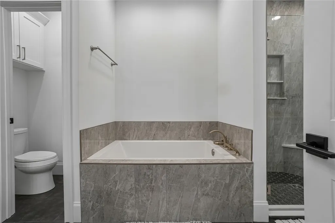
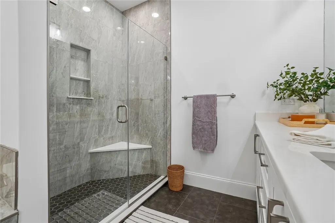
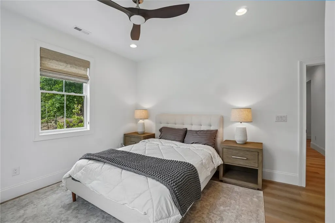
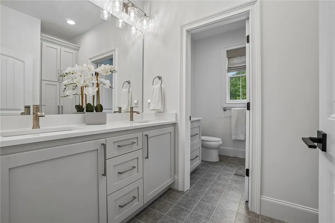
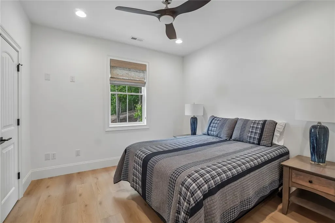
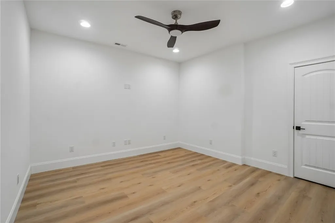
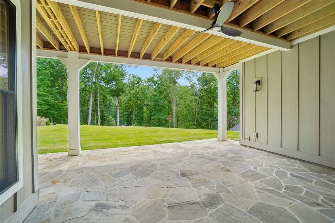
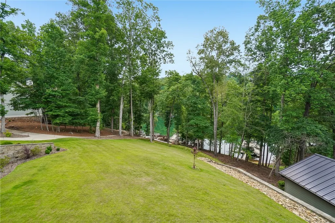
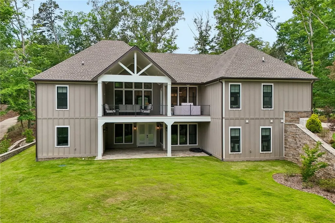
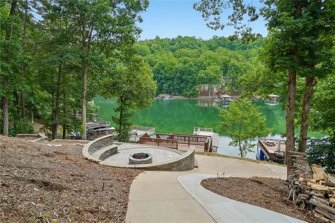
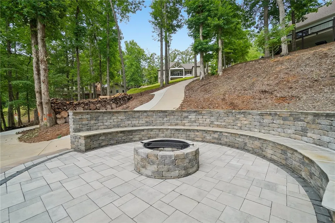
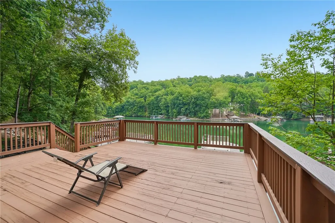
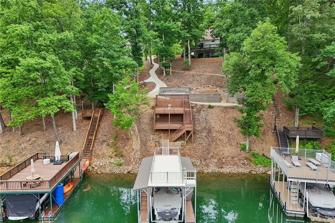
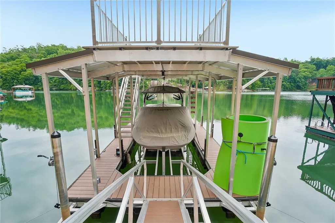
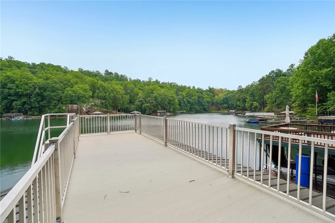
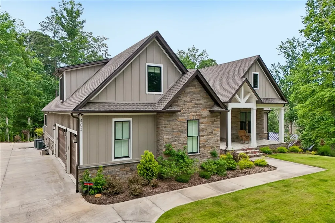
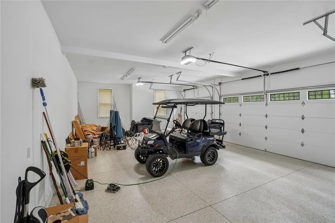
Tucked along a peaceful stretch of Lake Keowee, 403 Old Shallowford Bridge Road in The Cliffs at Keowee offers an exceptional opportunity to experience waterfront living in one of the Upstate's most sought-after destinations. Positioned on approximately one acre, this waterfront property blends modern craftsmanship, privacy, and direct lake access in a naturally beautiful setting. Built in 2023, this inviting home offers 5,442 square feet of living space, featuring eight bedrooms, five full bathrooms, two half bathrooms, and a separate lower-level living area complete with its own kitchen and living space. Expansive windows frame lake views while filling the home with natural light, creating a bright and airy atmosphere throughout. The open-concept floor plan, highlighted by coffered ceilings and spacious gathering areas, provides a seamless flow for everyday living, entertaining, and extended stays. Just off the main living area, a covered porch offers ample space for outdoor dining and relaxation. The chef-inspired kitchen features quartz countertops, premium appliances, double ovens, an oversized center island, a spacious walk-in pantry, prep area, and beverage cooler. Adjacent dining and living spaces create a welcoming environment for gathering while enjoying the surrounding scenery. The great room serves as a focal point with custom built-ins, a stone fireplace, and walls of windows that bring the outdoors in. The main-level primary suite offers a private retreat with a spacious walk-in closet, dual vanities, a soaking tub, and a large walk-in shower. The laundry room is conveniently located nearby. Three additional bedrooms are situated on the opposite side of the main level and share a full bathroom. An upper-level loft with a full bathroom adds flexibility and can serve as a media room, bunk room, home office, fitness space, or additional guest accommodations. A spacious three-car garage and abundant storage further support full-time living, weekend retreats, and hosting family and friends. The lower level functions as a fully independent living space, complete with a second laundry room, full kitchen, living area, three additional bedrooms, and a full bathroom. Walk-out access leads directly to the covered porch, expansive backyard, and waterfront setting, creating a seamless connection between indoor and outdoor living. Outdoor living is a major highlight of this Lake Keowee home, with beautifully maintained grounds, a lakeside fire pit, and a rare double-decker dock providing exceptional spaces for entertaining and relaxing by the water. A large backyard, an increasingly rare find on Lake Keowee, offers ample room for recreation, family gatherings, pets, and lawn games. The private dock features a covered slip and spacious upper-level sun deck, making it ideal for boating, swimming, fishing, paddleboarding, kayaking, or simply unwinding on the water. Nestled within a protected cove, the property enjoys calm water conditions while still offering convenient access to the main channel. For buyers searching for a luxury Lake Keowee waterfront home, 403 Old Shallowford Bridge Road presents a rare opportunity. Conveniently located near Highway 11, the property offers easy access to nearby amenities while maintaining the privacy and tranquility of lakeside living. Although located within the original Cliffs at Keowee, there is no amenity membership with this property at The Falls, Springs or Vineyards. However, there is a clubhouse (no food service), boat launch, boat storage and pool a short golf cart drive from the property.
| Elementary School | Middle School | High School |
|---|---|---|
| Hagood Elem Elementary School | Pickens Middle Middle School | Pickens High High School |
| Price History | |
|---|---|
| 6/11/2026 | Listed $2,790,000 |
General Features
| Sewer | Septic Tank |
|---|---|
| Heating | Central,Electric,Forced Air,Heat Pump,Multiple Heating Units,Zoned |
| Cooling | Central Air,Electric,Forced Air,Heat Pump,Zoned |
| Utilities | Underground Utilities |
| Roof | Architectural,Shingle |
| Appliances | Built-In Oven,Double Oven,Dryer,Dishwasher,Freezer,Disposal,Gas Water Heater,Multiple Water Heaters,Microwave,Refrigerator,Smooth Cooktop,Washer |
| Garage Spaces | 3 |
| Association Fee Includes | Water |
| Patio/Porch Features | Porch |
| Architectural Style | Traditional |
| Security Features | Security System Owned,Smoke Detector(s) |
| Construction Materials | Cement Siding,Stone,Wood Siding |
| Year Built | 2023 |
| View | Water |
| Stories Count | 3 |
| Levels | Three Or More |
| Property Subtype | Single Family Residence |
| Tax Year | 2025 |
| Waterfront Features | Boat Dock/Slip,Water Access,Waterfront |
| Community Features | Common Grounds/Area,Clubhouse,Storage Facilities |
| Accessibility | Low Threshold Shower |
| County | Pickens |
| Property Type | Residential |
| HOA | true |
| Attached Garage | true |
| Subdivision Name | Cliffs At Keowee |
| Garage Y/N | true |
| Full Baths | 5 |
| Status | Active |
| Directions | From Highway 11, turn onto Old Shallowford Bridge Road. |
| High School | Pickens High |
| City | Sunset |
| Body of Water | Keowee |
| MLS Area | 302-Pickens County,SC |
| Lot Size Units | Acres |
| Elementary School | Hagood Elem |
| Year Built Details | 1-5 Years |
| Middle/Junior High School | Pickens Middle |
| Lease Considered Y/N | false |
| Virtual Tour | https://www.zillow.com/view-imx/67042f12-2049-44e9-9bf7-53cab316743d?wl=true&setAttribution=mls&initialViewType=pano |
| Builder Name | Paradise Cont. |
| Standard Status | Active |
| Tax Lot | #40 |
| Property Sub Type Additional | Single Family Residence |
| PostalCity | Sunset |
Interior Features
| Interior Amenities | Bookcases,Built-in Features,Bathtub,Ceiling Fan(s),Dual Sinks,French Door(s)/Atrium Door(s),Fireplace,Garden Tub/Roman Tub,High Ceilings,Bath in Primary Bedroom,Main Level Primary,Pull Down Attic Stairs,Smooth Ceilings,Separate Shower,Walk-In Closet(s),Walk-In Shower,Breakfast Area,Separate/Formal Living Room,Second Kitchen |
|---|---|
| Basement | Daylight,Full,Finished,Heated,Interior Entry |
| Flooring | Hardwood,Tile |
| Basement (Y/N) | true |
| Air Conditioning Y/N | true |
| Heating Y/N | true |
| Window Features | Insulated Windows,Storm Window(s) |
| Fireplace Y/N | true |
| Half Baths | 2 |
| Laundry Features | Sink |
| Total Bedrooms | 8 |
| Room Type | Breakfast Room/Nook,Bonus Room,Dining Room,Kitchen,Laundry,Office,Recreation |
| Main Level Bedrooms | 4 |
| Main Level Bathrooms | 2 |
| Total Baths | 7 |
Exterior Features
| Exterior Amenities | Sprinkler/Irrigation,Landscape Lights,Storm Windows/Doors |
|---|---|
| Parking Features | Attached,Garage,Driveway,Garage Door Opener |
| Lot Features | Hardwood Trees,Outside City Limits,Subdivision,Views,Waterfront |
| Lot Size Area | 1.02 |
| Foundation Details | Basement |
| Building Area Total | 5442 |
| Lot Size Acres | 1.02 |
| Waterfront Y/N | true |
| Door Features | French Doors,Storm Door(s) |
| Horse Y/N | false |
Amenities
- Foreclosure
- Views
- Short Sale
- New Construction
- Adult 55+
- Lease To Own
- No HOA Fees
- Furnished
- Primary On Main
- Air Conditioning
- Seller Finance
- Green
- Fixer Upper
- Horse
- Golf
- Fireplace
- Deck
- Garage
- Basement
- Pool
Property vs Single Family Average in 29685
Price
Year Built
 © 2026 The data relating to real estate for sale on this web site comes in part from the Western Upstate Association of REALTORS®, Inc. or Western Upstate Multiple Lisitngs Services of South Carolina, Inc. This information is deemed reliable, but not guaranteed. Neither, the Western Upstate Association of REALTORS®, Inc. or Western Upstate Multiple Listing Service of South Carolina, Inc., nor the listing broker, nor their agents or subagents are responsible for the accuracy of the information.
