

Primary on Main
Address
102 Greenleaf Lane, Easley, SC
Price
$ 745,000
Property Attributes
- MLS#20301814
- TypeSingle Family
- Listing Status Active
- CountyPickens
- CityEasley
- Area307-Pickens County - SC
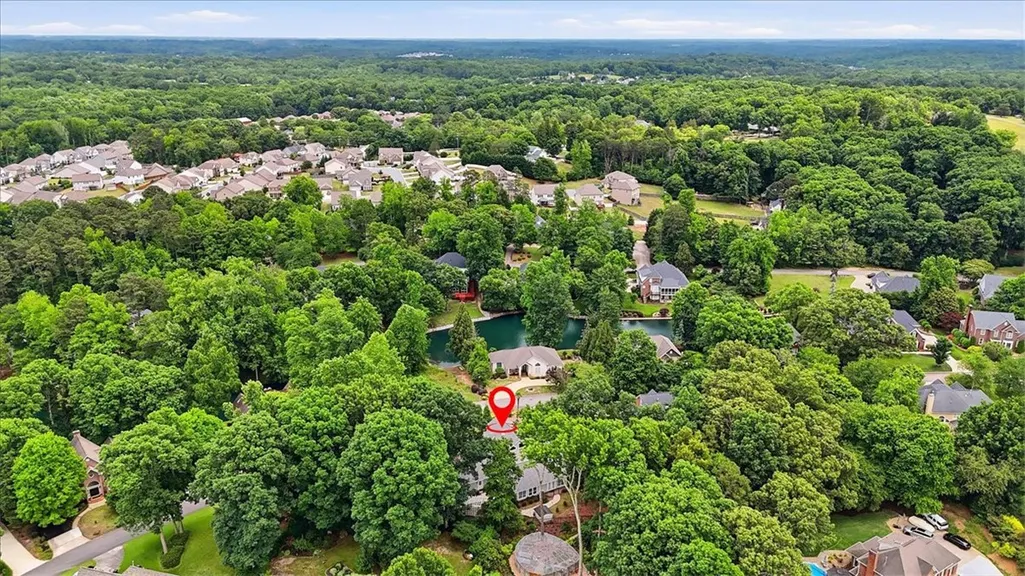
- NeighborhoodMiddle Creek
- Zip29642
- StyleContemporary,Ranch
- Year Built1994
- Taxes$ 2495
- Price$ 745,000
- Bedrooms3
- Full Bathrooms3
- Half Bathrooms1
- Lot Size0.5 Acres
Data Source:
Western Upstate MLS
Property Description
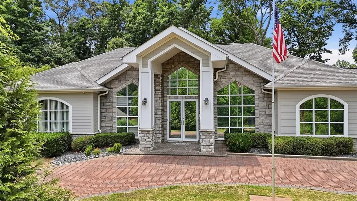
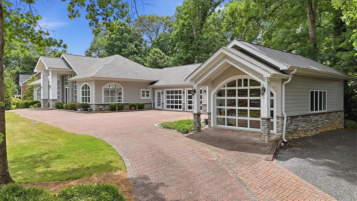
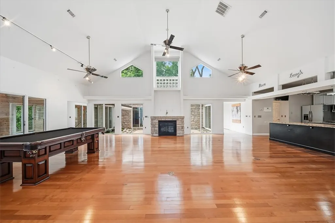
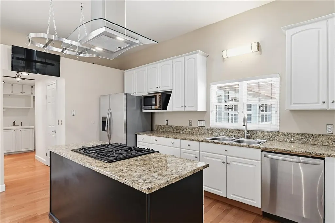
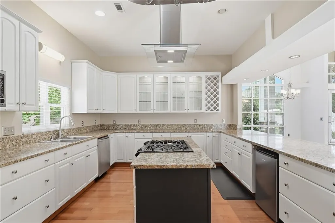
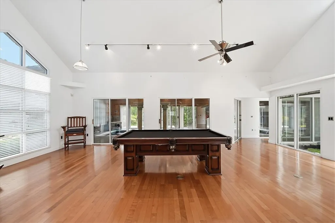
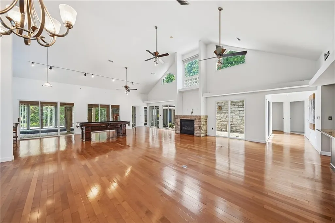
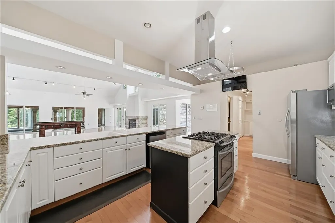
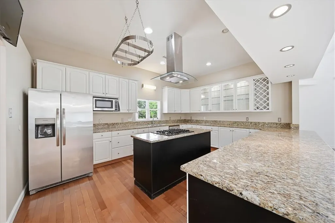
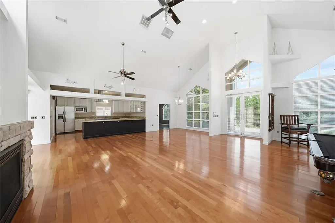
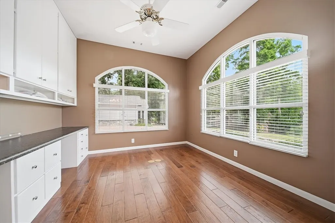
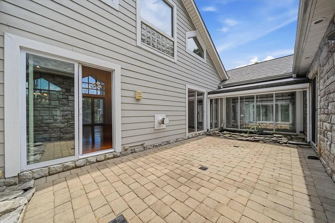
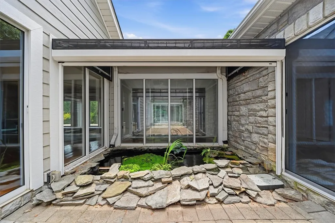
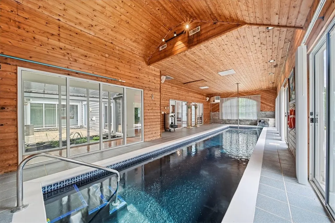
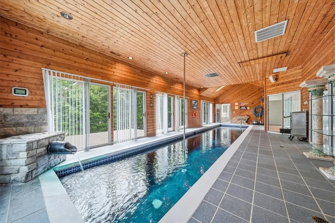
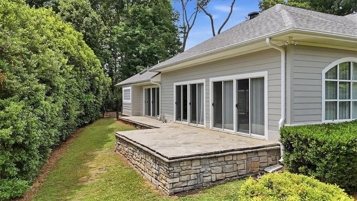
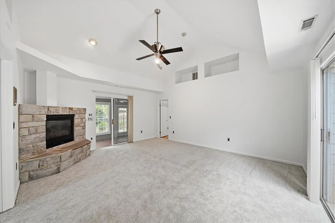
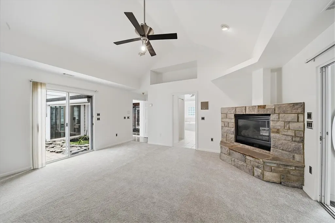
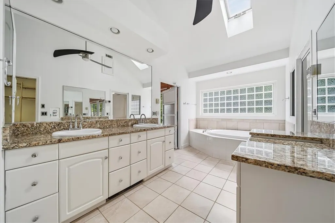
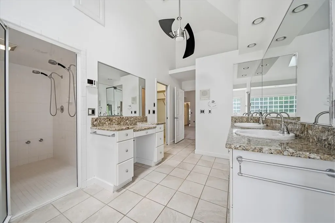
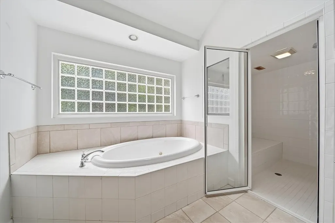
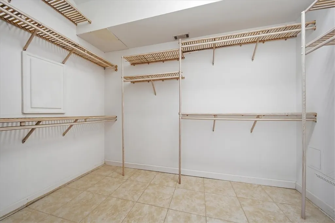
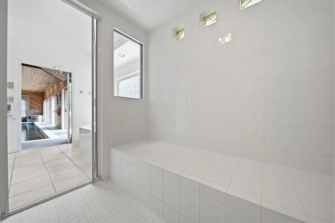
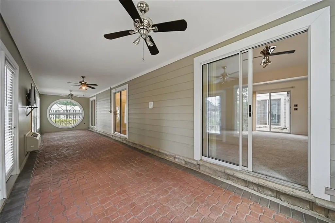
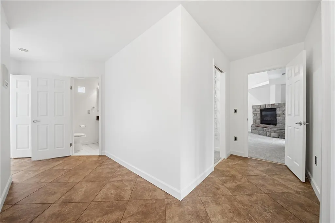
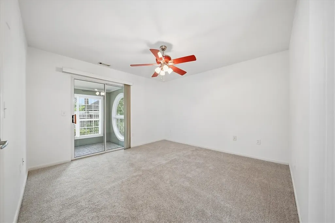
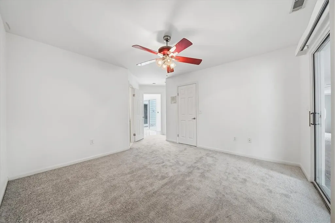
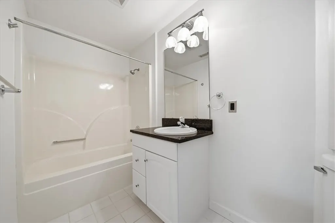
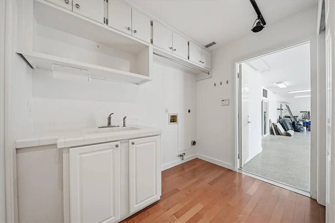
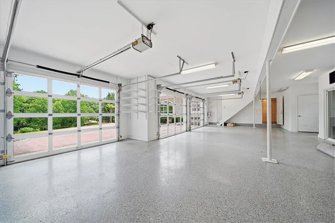
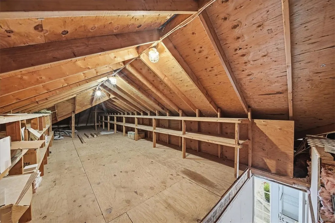
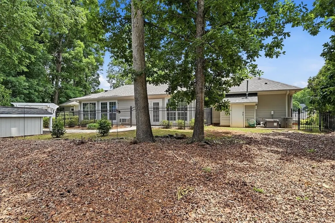
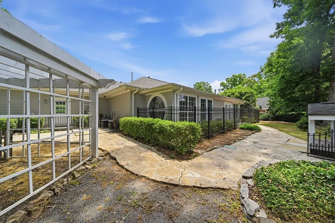
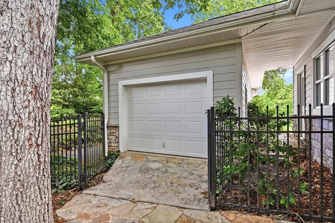
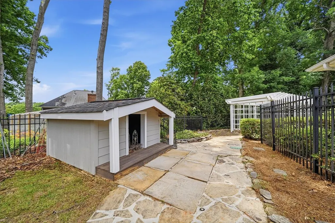
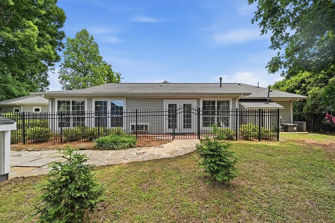
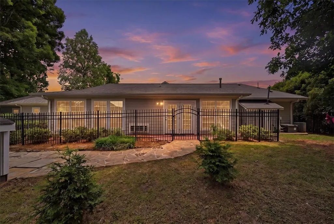
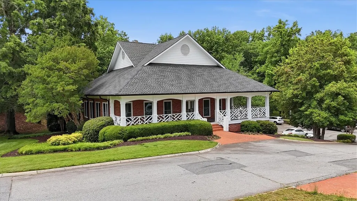
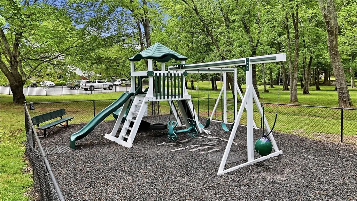
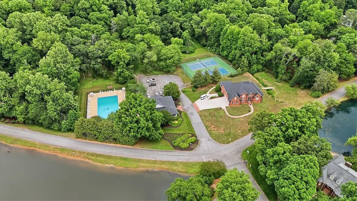
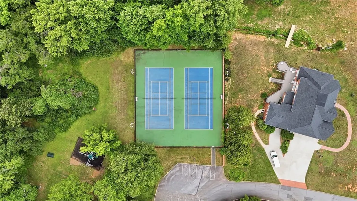
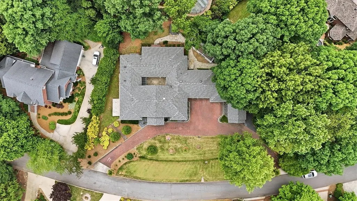
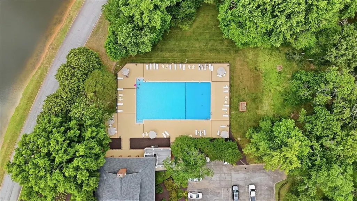
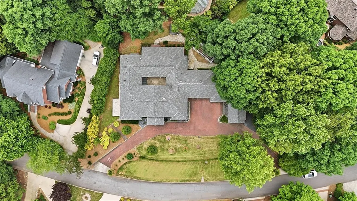
Move-in ready single-story, three bedroom, home in Easley’s Middle Creek neighborhood! This property features a highly functional layout and unique spaces forhobbies and entertaining. Oversized Great Room: Large living and dining space perfect for family gatherings. Indoor Pool: Heated, year-roundpool area visible from the family room and accessed directly from the primary suite. Primary Suite: Features dual walk-in closets and a spaciousbathroom with a Roman tub and sauna shower. Bonus Rooms: Home office with built-in cabinets plus a bright Florida room. Massive 4-CarGarage (Over 1,000 Sq Ft): Fourth bay (28x13) has extra outlets and rear yard access—ideal for a boat or workshop. Permanent stairs lead to alarge overhead storage attic. Includes a small climate-controlled space with a doggy door. Outdoor Highlights: Central courtyard featuring arelaxing goldfish pond. Large patio extending your outdoor entertainment space. Premium updates: New carpet (2026), new roof (2024), andfresh exterior paint (2024). Minutes from downtown Easley and Smithfields Country Club(private). HOA amenities include a clubhouse, pool,tennis courts, and walking trails. Too many details to list, please see list of all the features.
| Elementary School | Middle School | High School |
|---|---|---|
| Forest Acres El Elementary School | Richard H Gettys Middle Middle School | Easley High High School |
| Price History | |
|---|---|
| 5/23/2026 | Listed $850,000 |
| 6/17/2026 | 6$799,000 |
| 7/6/2026 | 13$699,000 |
| 8/6/2026 | 7$745,000 |
General Features
| Sewer | Public Sewer |
|---|---|
| Heating | Natural Gas |
| Cooling | Central Air,Electric,Forced Air |
| Utilities | Cable Available |
| Roof | Architectural,Shingle |
| Appliances | Dryer,Dishwasher,Disposal,Gas Oven,Gas Range,Gas Water Heater,Multiple Water Heaters,Refrigerator |
| HOA Fee | 1250 |
| Garage Spaces | 4 |
| Association Fee Includes | Pool(s) |
| Patio/Porch Features | Patio |
| Architectural Style | Contemporary,Ranch |
| Pool Features | Community,In Ground |
| Construction Materials | Cement Siding |
| Year Built | 1994 |
| Stories Count | 1 |
| Levels | One |
| Property Subtype | Single Family Residence |
| Tax Year | 2025 |
| Community Features | Clubhouse,Playground,Pool,Tennis Court(s),Trails/Paths |
| Accessibility | Low Threshold Shower |
| Assoc Fee Paid Per | Annually |
| County | Pickens |
| Property Type | Residential |
| HOA | true |
| Attached Garage | true |
| Subdivision Name | Middle Creek |
| Garage Y/N | true |
| Total Rooms | 9 |
| Full Baths | 3 |
| Status | Active |
| Directions | From downtown Easley, take Brushy Creek Rd. Turn left onto Sheffield Rd. Middle Creek neighborhood will be on your right, turn right ontoShefwood Dr. Once in the neighborhood, turn right onto Four Lake Dr, and then left onto Greenleaf Lane. |
| High School | Easley High |
| City | Easley |
| MLS Area | 307-Pickens County,SC |
| Lot Size Units | Acres |
| Spa Features | Sauna |
| Elementary School | Forest Acres El |
| Year Built Details | 31-50 Years |
| Tax Annual Amount | 2495 |
| Middle/Junior High School | Richard H Gettys Middle |
| Lease Considered Y/N | false |
| Virtual Tour | https://iframe.videodelivery.net/344473f97e94be8f9285c53bfcfc2fd4 |
| Standard Status | Active |
| Property Sub Type Additional | Single Family Residence |
| PostalCity | Easley |
Interior Features
| Interior Amenities | Ceiling Fan(s),Cathedral Ceiling(s),Dual Sinks,Fireplace,Granite Counters,Garden Tub/Roman Tub,High Ceilings,Jetted Tub,Bath in Primary Bedroom,Main Level Primary,Pull Down Attic Stairs,Permanent Attic Stairs,Smooth Ceilings,Separate Shower,Steam Shower,Cable TV,Walk-In Closet(s),Walk-In Shower |
|---|---|
| Basement | None |
| Flooring | Carpet,Ceramic Tile,Hardwood |
| Fireplace Features | Gas Log,Multiple |
| Basement (Y/N) | false |
| Air Conditioning Y/N | true |
| Heating Y/N | true |
| Fireplace Y/N | true |
| Half Baths | 1 |
| Laundry Features | Electric Dryer Hookup,Gas Dryer Hookup,Sink |
| Total Bedrooms | 3 |
| Room Type | Laundry,Living Room,Office,Sunroom |
| Main Level Bedrooms | 3 |
| Main Level Bathrooms | 3 |
| Total Baths | 4 |
Exterior Features
| Exterior Amenities | Fence,Pool,Patio |
|---|---|
| Fencing | Yard Fenced |
| Parking Features | Attached,Detached,Garage,Circular Driveway,Garage Door Opener |
| Lot Features | City Lot,Subdivision |
| Water Source | Public |
| Lot Size Area | 0.5 |
| Foundation Details | Slab |
| Lot Size Acres | 0.5 |
| Waterfront Y/N | false |
| Horse Y/N | false |
Amenities
- Foreclosure
- Views
- Short Sale
- New Construction
- Adult 55+
- Lease To Own
- No HOA Fees
- Furnished
- Primary On Main
- Air Conditioning
- Seller Finance
- Green
- Fixer Upper
- Horse
- Golf
- Fireplace
- Deck
- Garage
- Basement
- Pool
Property vs Single Family Average in 29642
Price
Taxes
Year Built
 © 2026 The data relating to real estate for sale on this web site comes in part from the Western Upstate Association of REALTORS®, Inc. or Western Upstate Multiple Lisitngs Services of South Carolina, Inc. This information is deemed reliable, but not guaranteed. Neither, the Western Upstate Association of REALTORS®, Inc. or Western Upstate Multiple Listing Service of South Carolina, Inc., nor the listing broker, nor their agents or subagents are responsible for the accuracy of the information.
